

Listing Courtesy of: NORTHERN KENTUCKY / Listed By: Sherry Clark, Coldwell Banker Realty - Contact: 859-341-9000
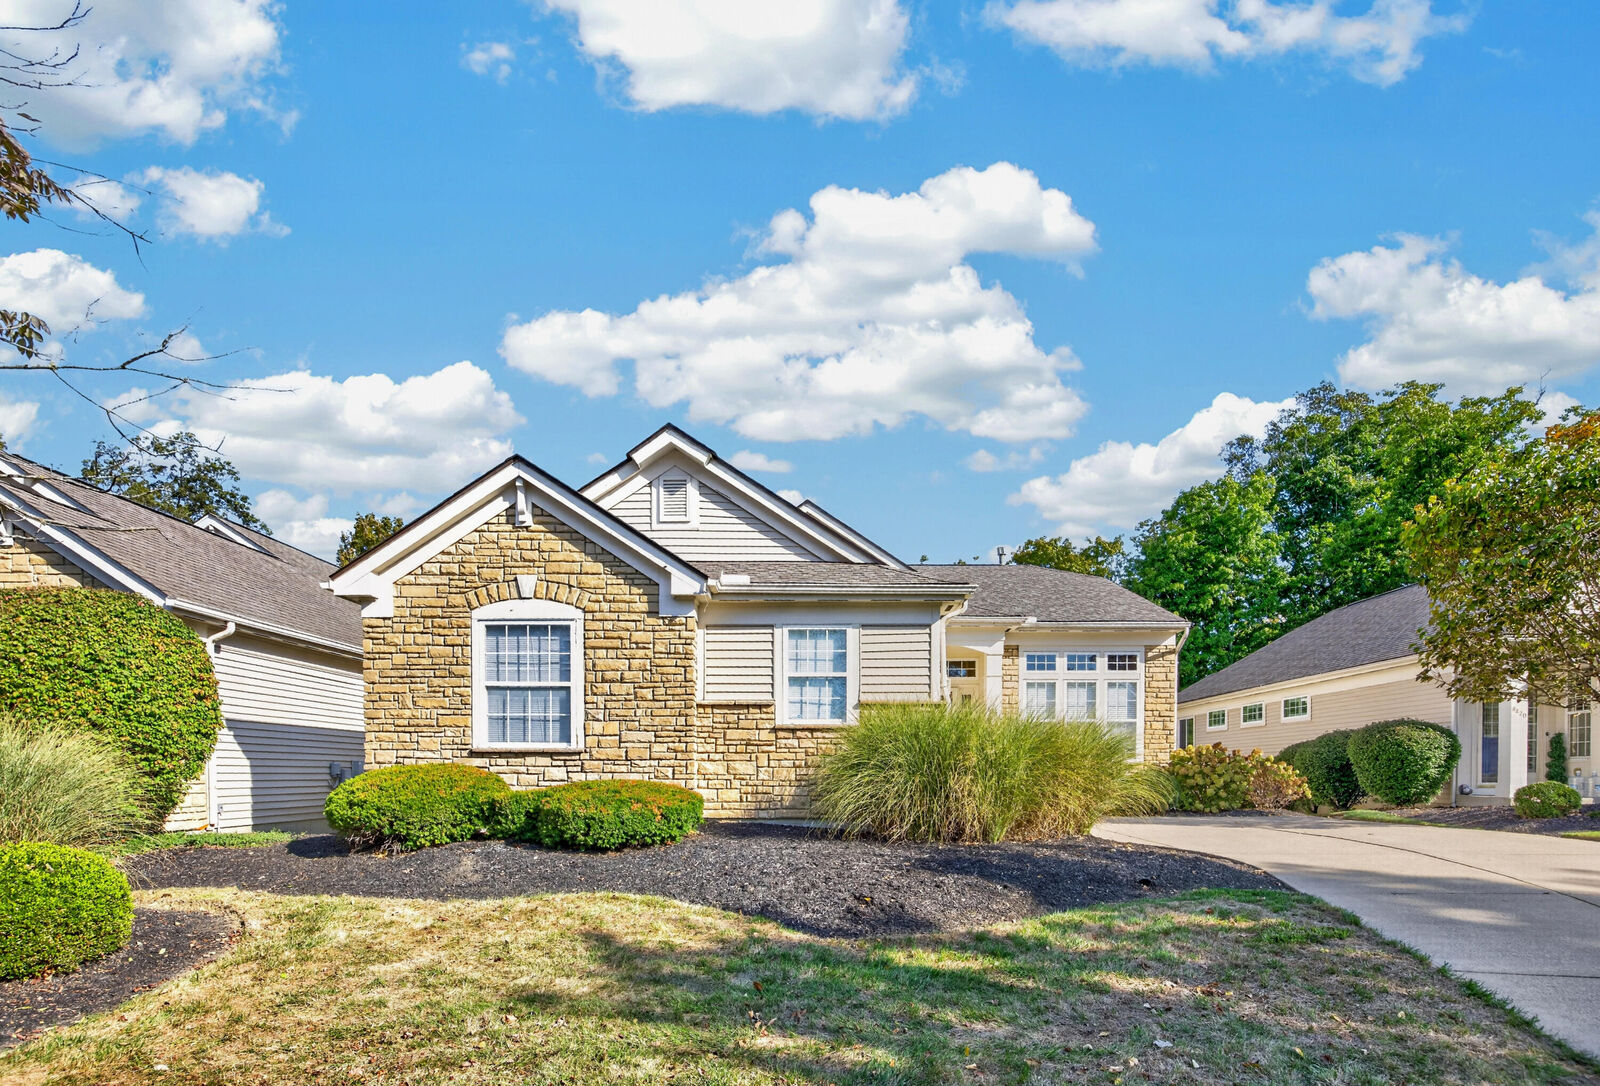
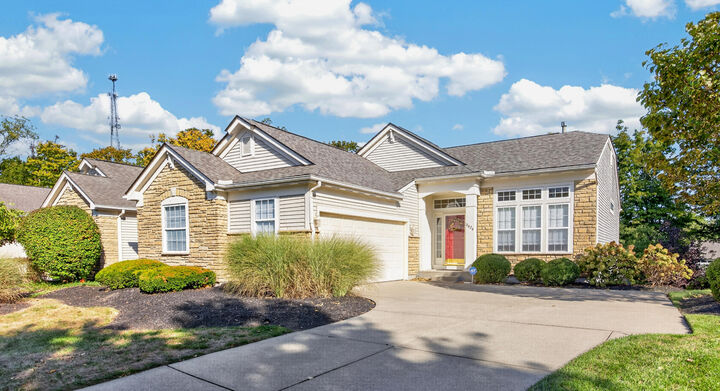
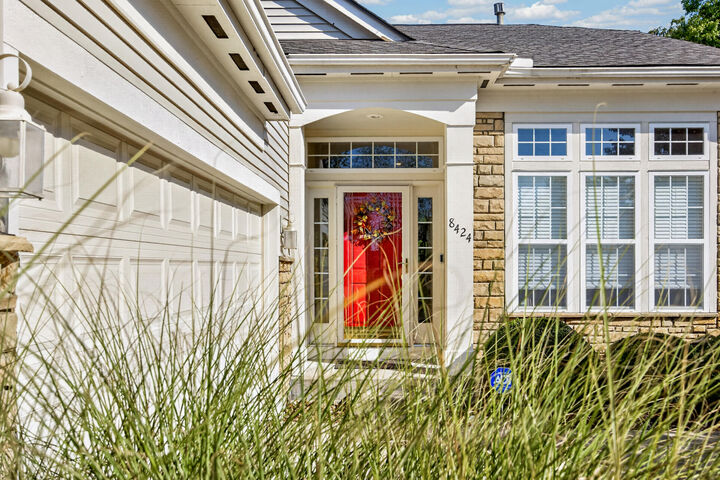
8424 Old World Court Union, KY 41091
Active (2 Days)
$389,900 (USD)
OPEN HOUSE TIMES
-
OPENThu, Oct 86:00 pm - 7:30 pm
Description
MLS #:
647271
647271
Lot Size
6,317 SQFT
6,317 SQFT
Type
Single-Family Home
Single-Family Home
Year Built
2002
2002
Style
Ranch
Ranch
Views
True
True
County
Boone County
Boone County
Community
Orleans South
Orleans South
Listed By
Sherry Clark, Coldwell Banker Realty, Contact: 859-341-9000
Source
NORTHERN KENTUCKY
Last checked Oct 8 2026 at 1:24 AM GMT+0000
NORTHERN KENTUCKY
Last checked Oct 8 2026 at 1:24 AM GMT+0000
Bathroom Details
- Full Bathrooms: 2
- Half Bathroom: 1
Interior Features
- Dishwasher
- Microwave
- Refrigerator
- Dryer
- Washer
- Electric Range
- Electric Oven
- Electric Cooktop
Subdivision
- Orleans South
Lot Information
- Sloped
Property Features
- Fireplace: Gas
- Foundation: Poured Concrete
Heating and Cooling
- Forced Air
- Natural Gas
- Central Air
Homeowners Association Information
- Dues: $310/SEMI-ANNUALLY
Utility Information
- Sewer: Public Sewer
School Information
- Elementary School: Erpenbeck Elementary
- Middle School: Ockerman Middle School
- High School: Cooper High School
Parking
- Driveway
- Garage
- Attached
- Garage Faces Side
Living Area
- 2,800 sqft
Additional Information: Northern Kentucky | 859-341-9000
Location
Disclaimer: Copyright 2026 Northern Kentucky MLS. All rights reserved. This information is deemed reliable, but not guaranteed. The information being provided is for consumers’ personal, non-commercial use and may not be used for any purpose other than to identify prospective properties consumers may be interested in purchasing. Data last updated 10/7/26 18:24

The finished walkout lower level features a generous family room with a gas fireplace, wet bar, second bedroom, full bath, and access to the rear patio. A versatile bonus room and additional storage in the utility room provide space for hobbies and everyday needs.
Enjoy easy, low-maintenance living with HOA-provided yard maintenance and access to a clubhouse, fitness room, and pool. Conveniently located near shopping, dining, parks, and schools. All square footage and room sizes are approximate. Buyer to verify measurements, schools, tax rates, and HOA fees.