

Listing Courtesy of: NORTHERN KENTUCKY / Listed By: Rhonda Holbrook, Coldwell Banker Realty - Contact: 859-341-9000
1834 Whispering Trail Union, KY 41091
Active (26 Days)
$419,900 (USD)
Description
MLS #:
646612
646612
Lot Size
0.71 acres
0.71 acres
Type
Single-Family Home
Single-Family Home
Year Built
1990
1990
Style
Ranch
Ranch
Views
True
True
County
Boone County
Boone County
Listed By
Rhonda Holbrook, Coldwell Banker Realty, Contact: 859-341-9000
Source
NORTHERN KENTUCKY
Last checked Oct 8 2026 at 1:24 AM GMT+0000
NORTHERN KENTUCKY
Last checked Oct 8 2026 at 1:24 AM GMT+0000
Bathroom Details
- Full Bathrooms: 2
Interior Features
- Dishwasher
- Microwave
- Refrigerator
- Stainless Steel Appliance(s)
- Electric Range
Lot Information
- Wooded
Property Features
- Fireplace: Stone
- Fireplace: Wood Burning
- Foundation: Poured Concrete
Heating and Cooling
- Forced Air
- Electric
- Central Air
Basement Information
- Full
- Partial
Utility Information
- Sewer: Public Sewer
School Information
- Elementary School: Shirley Mann School
- Middle School: Gray Middle School
- High School: Ryle High
Parking
- Driveway
- Garage
- Oversized
- Garage Door Opener
- Attached
- Garage Faces Front
Living Area
- 1,518 sqft
Additional Information: Northern Kentucky | 859-341-9000
Location
Disclaimer: Copyright 2026 Northern Kentucky MLS. All rights reserved. This information is deemed reliable, but not guaranteed. The information being provided is for consumers’ personal, non-commercial use and may not be used for any purpose other than to identify prospective properties consumers may be interested in purchasing. Data last updated 10/7/26 18:24

The full basement offers endless possiblilties for additional living space and already includes a room with a closet which is perfect for a home office, gym, hobby room, or future bedroom.
The gorgeous, parklike backyard offers a peaceful and serene setting with plenty of space to relax, entertain, garden, or simply enjoy the privacy. A newer shed provides convenient storage for lawn and garden equipment.
And dont miss the extra deep 2 car garage large enough to accommodate a boat or oversized truck with room for additional storage.
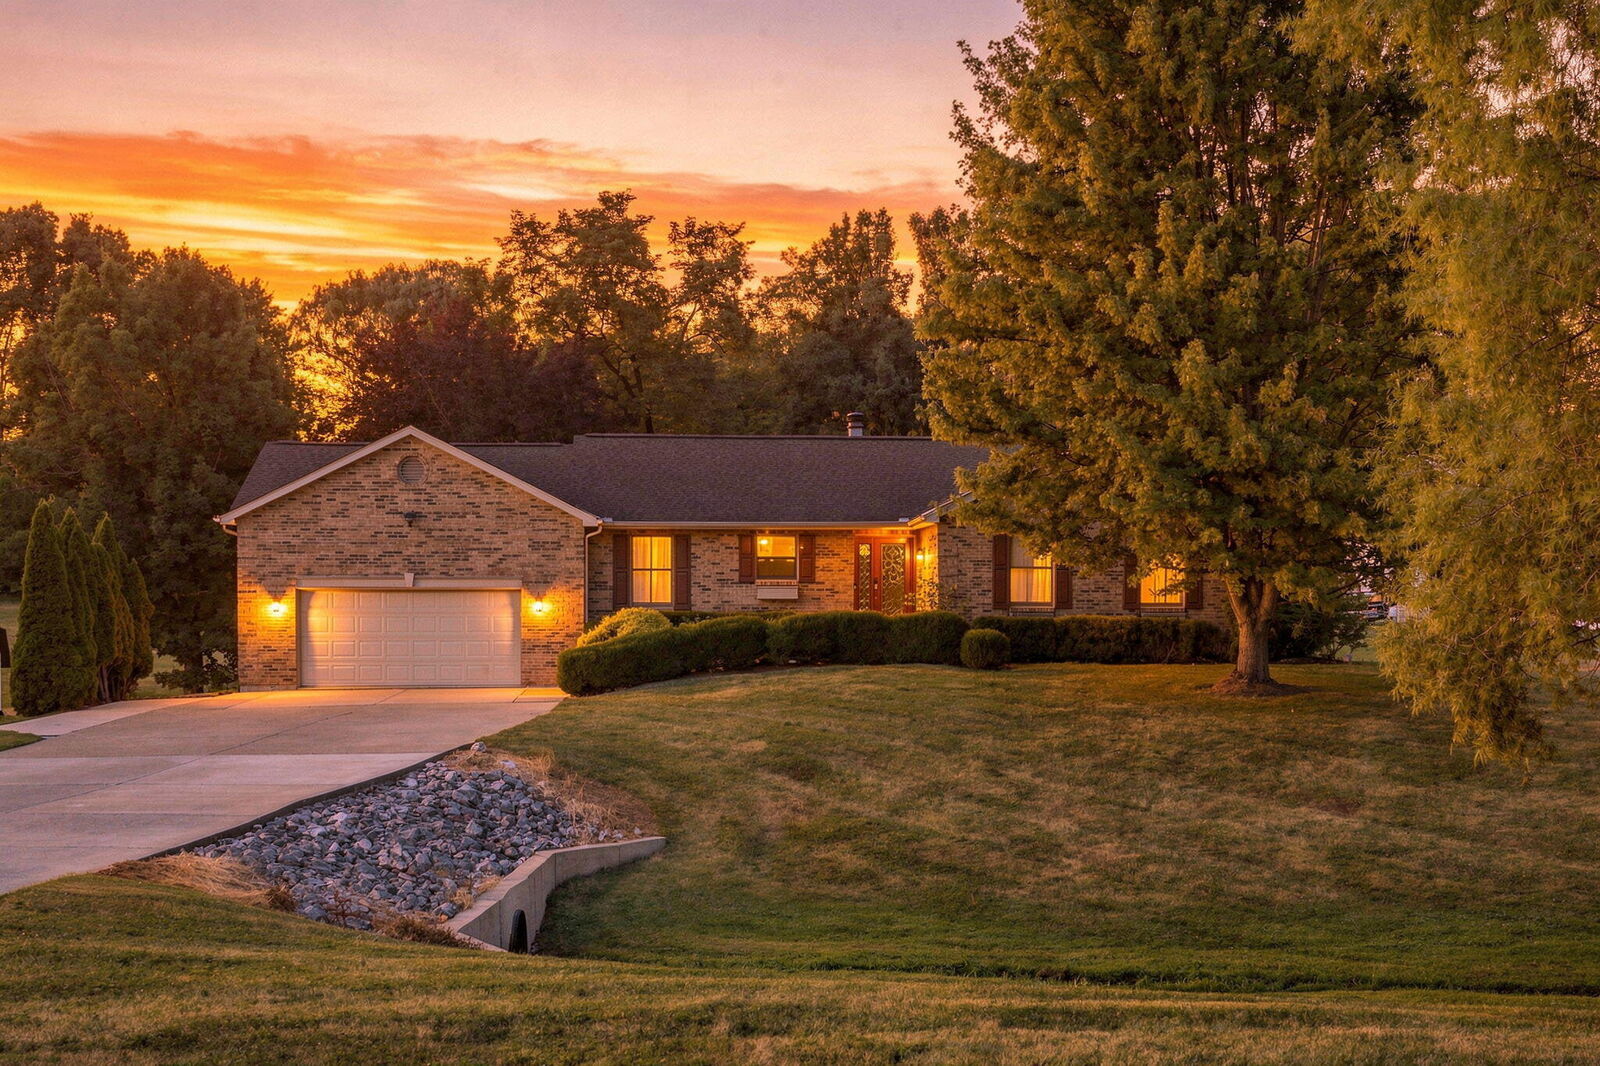
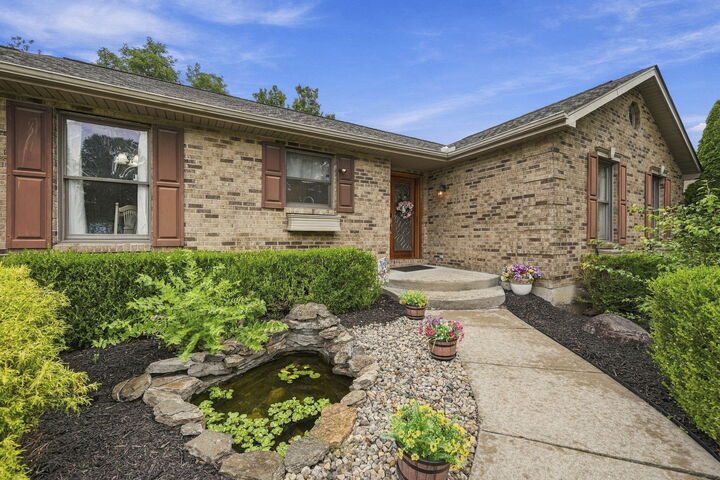
Beautifully cared for, thoughtfully updated and set on a gorgeous piece of property in Union.
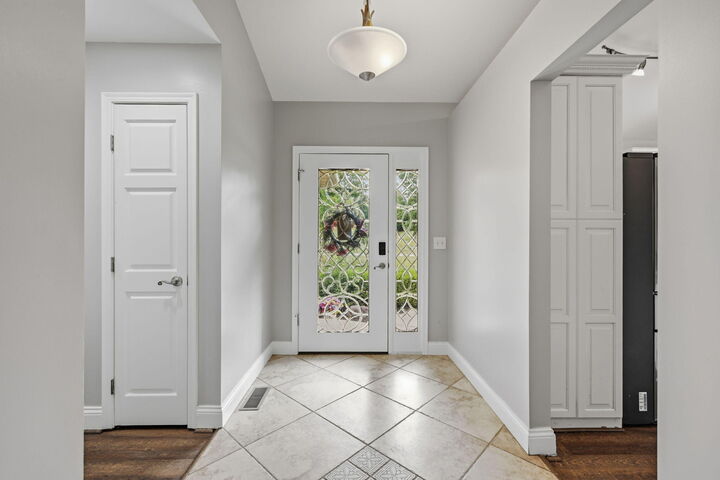
This is the kind of home you can move right into and immediately feel at home.