

Listing Courtesy of: NORTHERN KENTUCKY / Listed By: John Hodge, Coldwell Banker Realty - Contact: 859-341-9000
11598 Yorktown Court Independence, KY 41051
Active (15 Days)
$449,000 (USD)
OPEN HOUSE TIMES
-
OPENSun, Oct 1111:30 am - 1:00 pm

Description
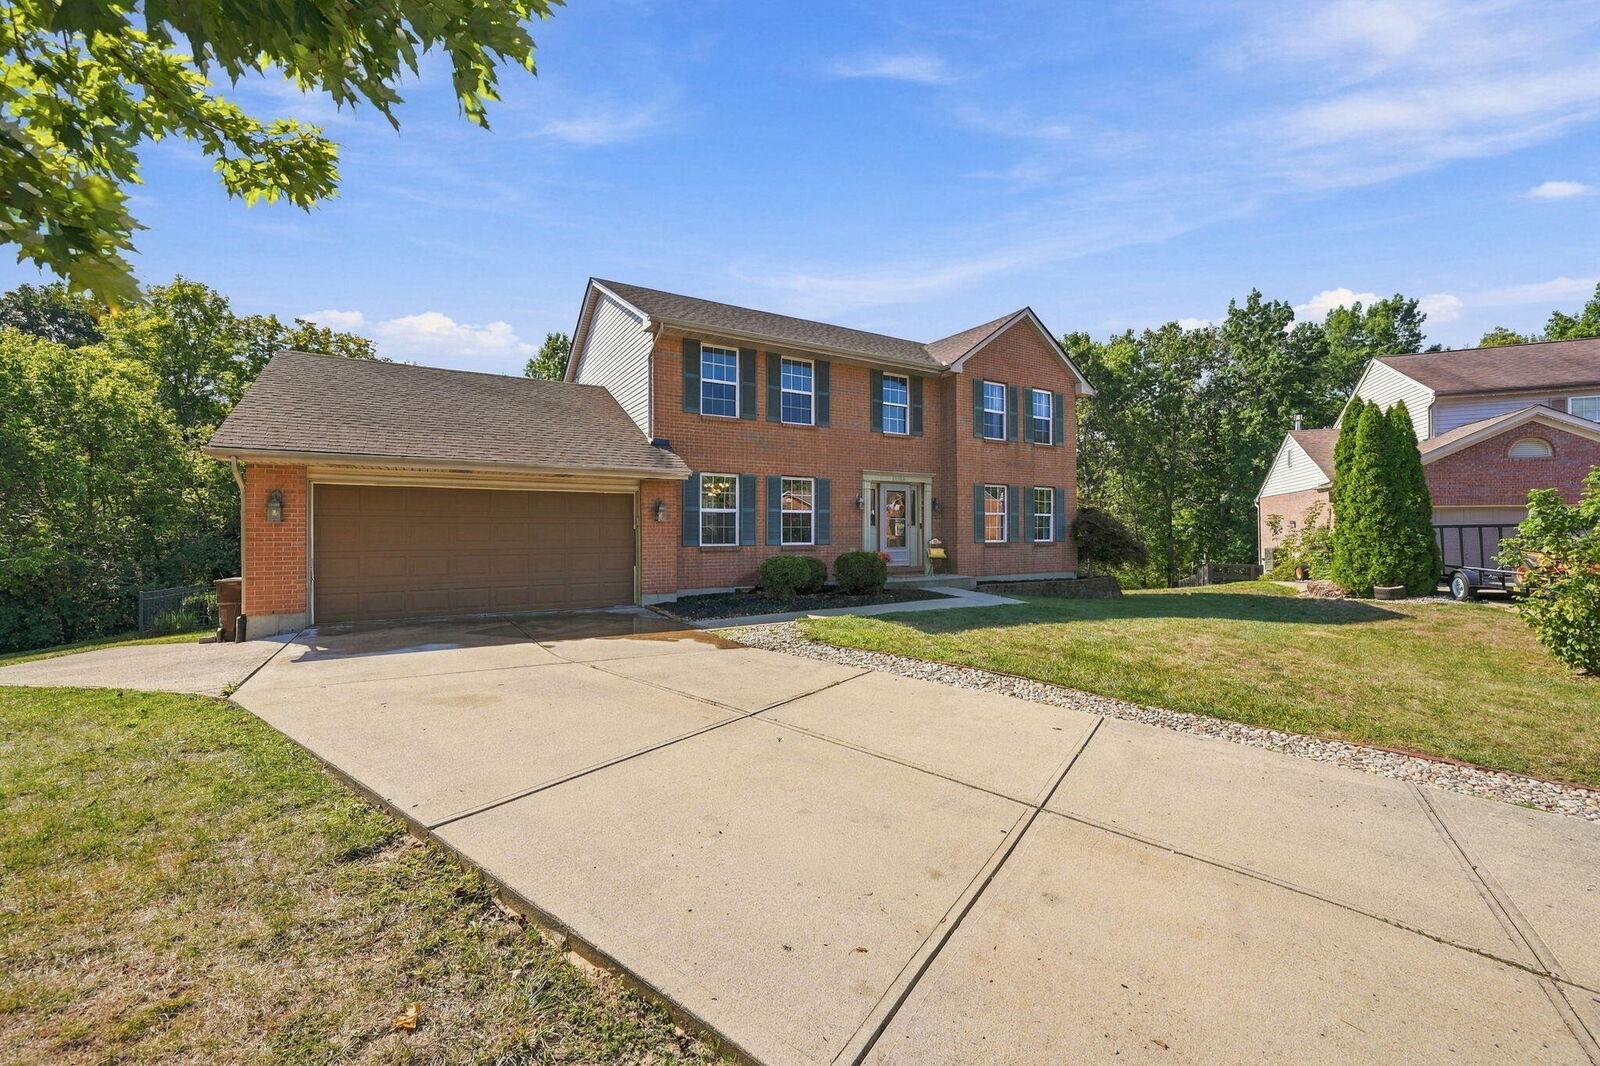
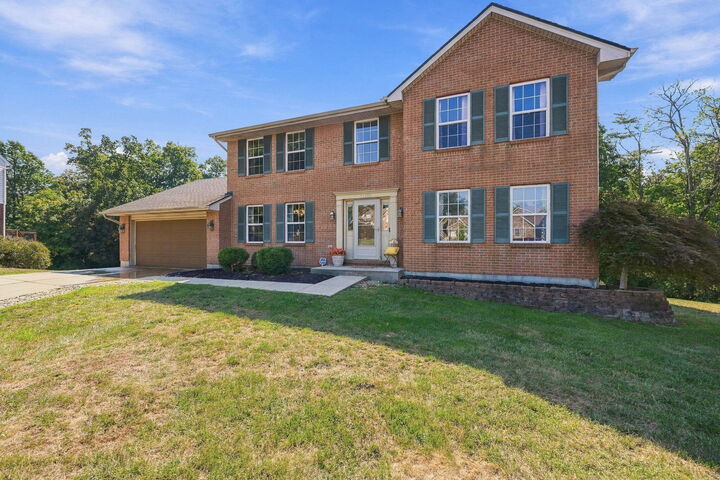
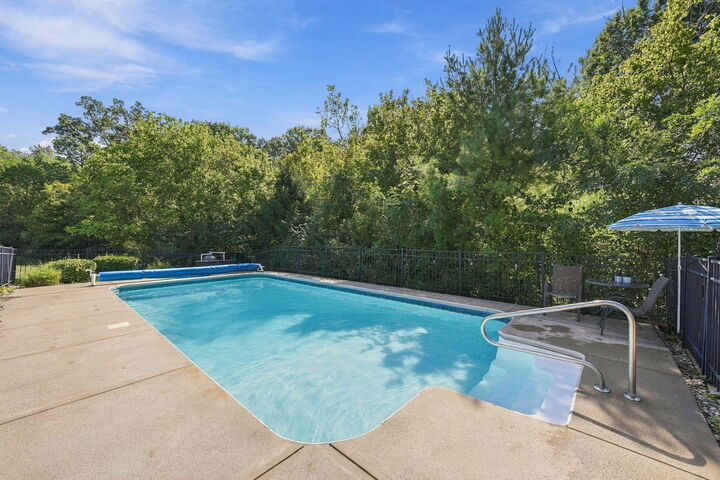
Absolutely Spectacular 2-Story Home in Independence! This one is Extra Spacious in every way// tax record says 2322 sq feet// Gorgeous Inground Pool// Full Brick Wrap// Private .37 of an Acre Yard// Nice Wooded Backdrop// Side Yard is Nice too// Cul-de-sac Setting// 4 Bedrooms & 2.5 Baths// All Bedrooms are Nicely Sized// This Layout has it all: Formal Dining Room (with chair rail), Formal Living Room, 1st Floor Family Room with Gas Fireplace with Wood Mantle, 1st Floor Laundry, Hardwood Entry, and Large Kitchen with Island// Full Basement with Walkout// Roof is just 4 Years old and HVAC is 8 years// Large Primary Bedrooms Offers Walk-in Closet & Adjoining Full Bath// Tiered Deck// Stainless Steel Appliances & So Much More! This Option Combines a wonderful amount of living space and a truly inviting & private cul-de-sac setting with Inground Pool. Fantastic Location close to new shopping plaza with restaurants in Independence!! There are multiple very nice walking parks in the area as well. An Exceptional Place to Call Home!! A Must See! Call today for your own private tour!
MLS #:
646853
646853
Lot Size
0.37 acres
0.37 acres
Type
Single-Family Home
Single-Family Home
Year Built
2002
2002
Style
Traditional
Traditional
Views
True
True
County
Kenton County
Kenton County
Community
Freedom Park
Freedom Park
Listed By
John Hodge, Coldwell Banker Realty, Contact: 859-341-9000
Source
NORTHERN KENTUCKY
Last checked Oct 8 2026 at 12:52 AM GMT+0000
NORTHERN KENTUCKY
Last checked Oct 8 2026 at 12:52 AM GMT+0000
Bathroom Details
- Full Bathrooms: 2
- Half Bathroom: 1
Interior Features
- Dishwasher
- Microwave
- Refrigerator
- Stainless Steel Appliance(s)
- Electric Range
- Electric Oven
- See Remarks
Subdivision
- Freedom Park
Lot Information
- Sloped
- Wooded
- Cul-De-Sac
Property Features
- Fireplace: Gas
- Foundation: Concrete Perimeter
- Foundation: Poured Concrete
Heating and Cooling
- Forced Air
- Natural Gas
- Central Air
Basement Information
- Full
- Walk-Out Access
Pool Information
- In Ground
Utility Information
- Sewer: Public Sewer
School Information
- Elementary School: Kenton Elementary
- Middle School: Twenhofel Middle School
- High School: Simon Kenton High
Parking
- Driveway
- Garage
- Attached
- Garage Faces Front
Living Area
- 2,322 sqft
Additional Information: Northern Kentucky | 859-341-9000
Location
Disclaimer: Copyright 2026 Northern Kentucky MLS. All rights reserved. This information is deemed reliable, but not guaranteed. The information being provided is for consumers’ personal, non-commercial use and may not be used for any purpose other than to identify prospective properties consumers may be interested in purchasing. Data last updated 10/7/26 17:52
